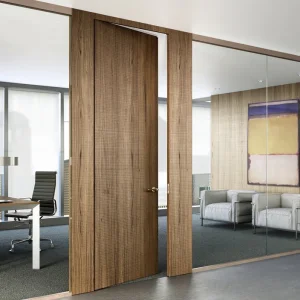
Explore our premium range of weatherproof folding, sliding, and pivoting architectural systems built for high-end residential and commercial facades.
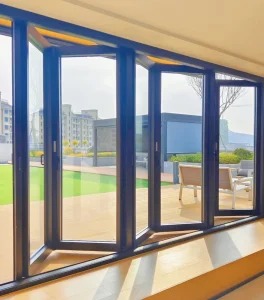
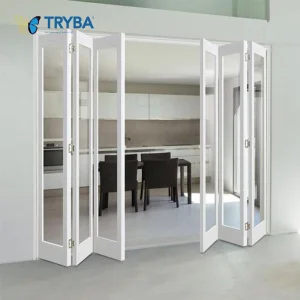
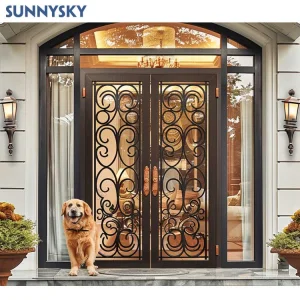
An Industry Whitepaper on Thermal Performance, Structural Integrity, and Architectural Innovation in Modern Bifolding Systems.
The development of modern architectural spaces is heavily influenced by the push toward sustainable design and the seamless integration of indoor and outdoor environments. In this architectural shift, bi-folding windows and accordion doors have evolved from luxury elements to essential components of low-energy buildings. The technical roadmap of our manufacturing process focuses on three pillars: thermal insulation limits, high-load hardware design, and intelligent automation.
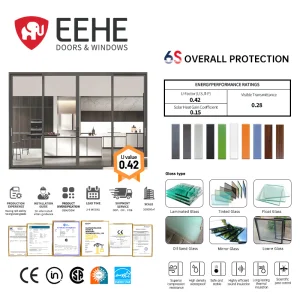
Historically, large-scale glass spans were prone to significant thermal transfer. Our R&D team has countered this by introducing multi-cavity thermal break aluminum profiles. Utilizing PA66 GF25 (polyamide reinforced with 25% fiberglass) thermal barriers, we achieve structural shear resistance while reducing the overall thermal conductivity (U-factor) of the frame. Furthermore, in anticipation of upcoming global green building regulations, our future developments focus on vacuum-insulated glass (VIG) integration. This advancement promises to achieve center-of-glass U-values comparable to solid walls, establishing a new standard for sustainable fenestration.
Hardware durability remains a key operational requirement. Our systems utilize heavy-duty, precision-engineered bottom-rolling carriages equipped with sealed stainless steel needle bearings. This configuration distributes system weight evenly across structural concrete floors, eliminating top-hung structural load limitations and preventing sagging. With surface treatments like fluorocarbon coating and anodizing, our profiles resist salt-spray corrosion in coastal locations, ensuring long-term operational performance.
Advanced PA66 polyamide thermal breaks and triple-glazing options engineered to lower HVAC load profiles and exceed local energy codes.
Custom-engineered bottom-rolling hardware capable of supporting up to 150 kg per panel, providing smooth operational dynamics over time.
Triple EPDM continuous gaskets provide multi-point compression seals, delivering high ratings for wind load and water tightness.
Over 22 Years of Custom Manufacturing Excellence
With a manufacturing legacy spanning more than two decades, Jiangsu RZ Door Co., Ltd. and Yongkang Jiahua Electronic and Mechanical Co., Ltd. operate as collaborative leaders in the global architectural opening systems market. We specialize in producing security steel doors, high-end luxury cast aluminum doors, WPC/solid wood doors, and high-performance bifolding glass systems.
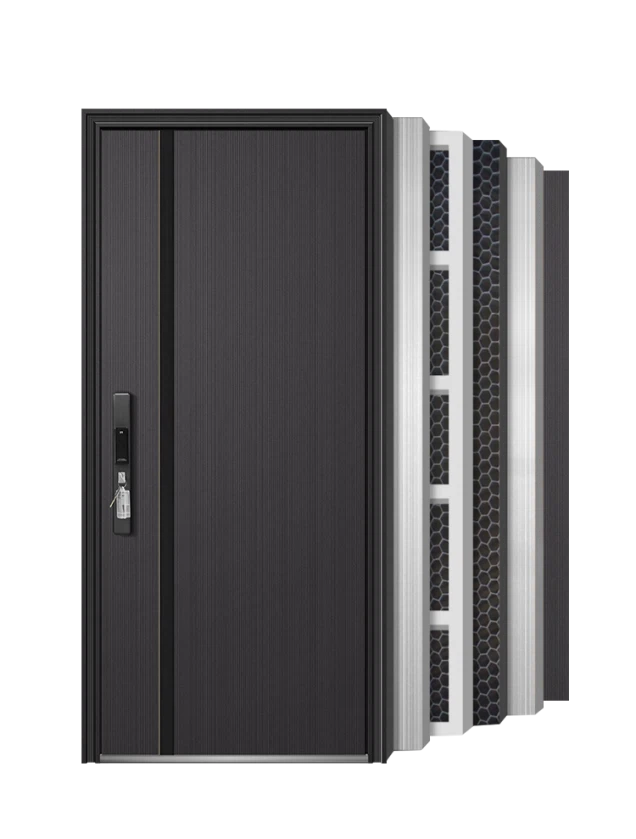
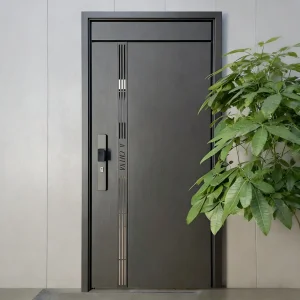
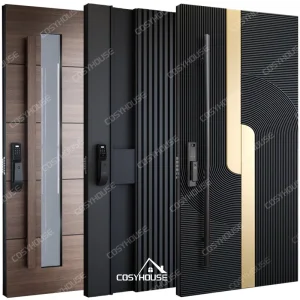
Structural anatomy of a glass security entry system featuring multi-point lock mechanics and internal reinforcements.
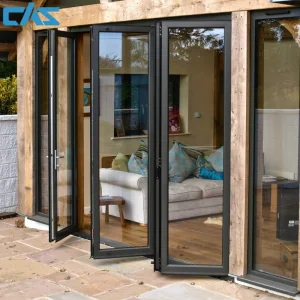
Modern project design requires product solutions tailored to specific commercial, residential, and institutional conditions. For high-end residential applications, such as coastal villas and penthouses, bi-folding patio doors create large open spaces. In these designs, physical security must be balanced with structural performance. Our folding glass walls utilize multi-point locking systems and laminated impact-resistant glass, providing security while maintaining slim sightlines.
For commercial settings, storefronts and hospitality venues rely on heavy-duty bi-folding glass doors to manage foot traffic and adapt to changing weather conditions. High-traffic commercial systems require specialized threshold configurations. We offer flush, ADA-compliant sill profiles that prevent tripping hazards while incorporating interior drainage channels to manage water entry. Additionally, the structural frames are reinforced with steel inserts to withstand frequent cycle testing.
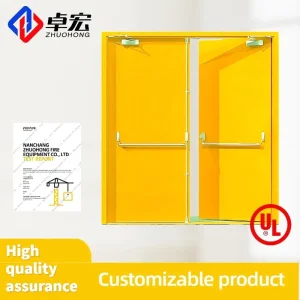
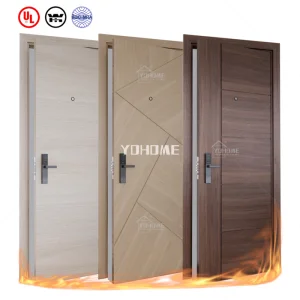
Institutional applications require specialized performance standards, particularly regarding acoustic attenuation and fire resistance. Educational facilities and healthcare centers, such as hospital wards, utilize acoustic soundproof doors to control sound transfer between critical areas. In these environments, fire-rated steel security doors are essential. By integrating intumescent seals that expand when exposed to heat, our doors block fire and smoke passage, helping to meet strict building safety codes.
Jiangsu RZ Door Co., Ltd. and Yongkang Jiahua leverage localized raw material ecosystems and vertically integrated supply chains to provide dependable volume capacity and precise custom manufacturing. Situated in China’s premium manufacturing zones, we maintain direct partnerships with aluminum billet suppliers and hardware manufacturers. This localized integration helps insulate our production schedules from global supply disruptions.
Our 15,000-square-meter facility features automated production lines designed to support both large-scale projects and custom OEM/ODM orders. Modern CNC machining centers cut and prep profiles with tight tolerances, ensuring proper seal alignment during final assembly. This manufacturing precision is supported by a comprehensive quality control program, where each batch undergoes air infiltration, water penetration, and structural load-limit testing before shipping.
Procuring architectural components across borders requires navigating complex regulatory standards. For developers in North America, products must meet NFRC (National Fenestration Rating Council) and CSA (Canadian Standards Association) requirements, which specify thermal limits and structural ratings. Our high-performance systems, such as our lift-and-slide doors, achieve U-values as low as 0.29, meeting energy standards in demanding heating and cooling zones.
In the European Union, CE marking requires compliance with EN standards, focusing on mechanical durability and wind pressure resistance. We utilize EPDM continuous sealing gaskets combined with multi-chamber profiles to achieve high watertightness ratings. Every shipment is provided with complete testing documentation, including raw material certificates and structural calculations, supporting a smooth customs clearance and local building inspection process.
Expert insights regarding technical specifications, product configuration, and global procurement procedures.
A premium thermal-break system uses insulated polyamide strips (like PA66 GF25) inserted between the inner and outer aluminum frames. This thermal break disrupts conductive heat transfer, lowering the U-factor of the assembly. When paired with Argon-filled double or triple-pane Low-E glass, it reduces heating and cooling demands in buildings.
Large-span configurations can load structural headers. Our products utilize a bottom-rolling configuration where the structural load is carried by the floor track. Our engineering team conducts wind load, dead load, and glass weight calculations to confirm the system's structural integrity matches the project's requirements.
Our fire doors and security systems undergo testing to meet standards like BS EN 1634 (for fire resistance) and UL/CE standards. We offer custom-engineered steel doors with multi-point locking systems and Class A security ratings, complete with test reports for code compliance.
Lead times depend on the complexity of the profiles and the order volume. Standard custom extrusions take 25–35 days from approved CAD drawings to production, while repeat orders can be completed in 15–20 days. Contact our project management team for precise timelines.
A comprehensive collection of exterior swing gates, acoustic interior wood doors, energy-efficient UPVC assemblies, and sliding panels.
 RZ door